
Address
1807 Alpine Drive, Pleasant Hill, MO
Price
$ 419,000
Property Attributes
- MLS#2617134
- TypeSingle Family
- Listing Status Active
- CountyCASS
- CityPleasant Hill
- Area208 - Cass County - Mo
- NeighborhoodHunters Ridge
- Zip64080
- StyleTraditional
- Year Built2021
- Taxes$ 3640
- Price$ 419,000
- Bedrooms4
- Full Bathrooms3
- Half Bathrooms0
- Sqr Footage1918
- Lot Size0.242631 Acres
Data Source:
Heartland MLS (HMLS)
Property Description
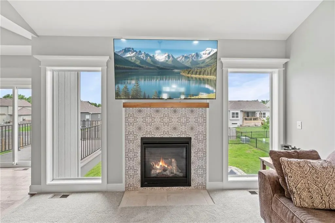
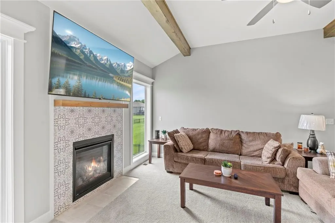
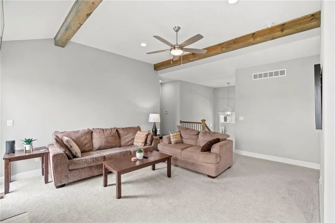
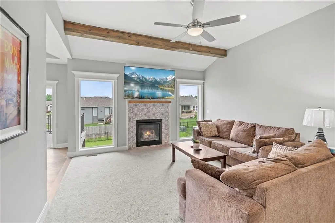
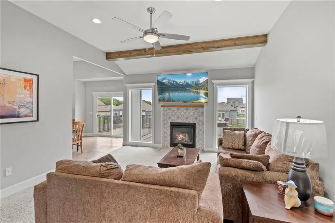
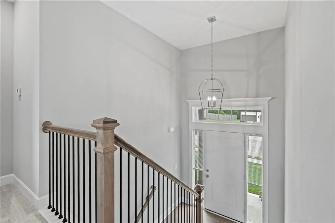
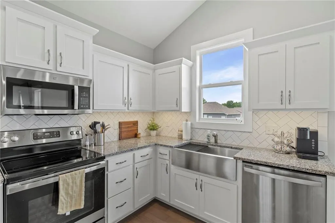
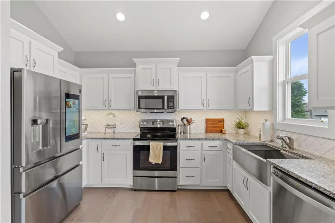
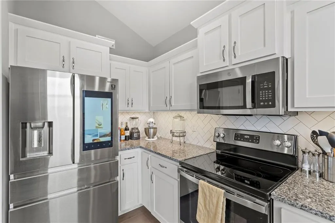
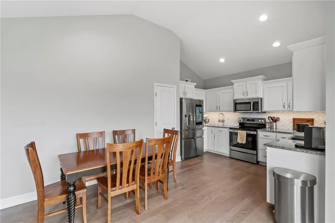
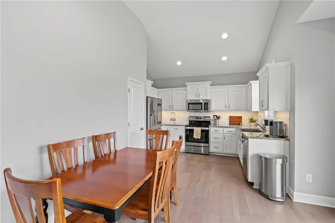
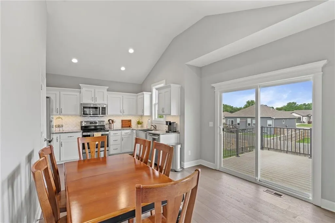
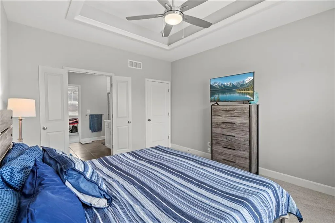
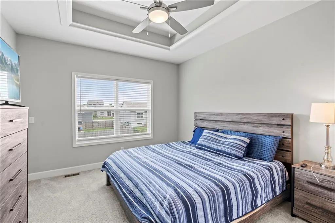
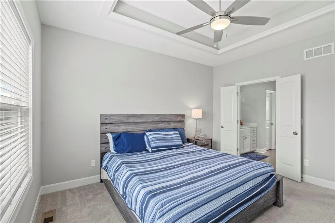
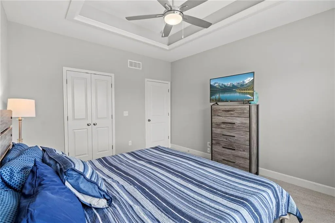
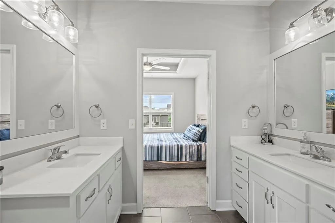
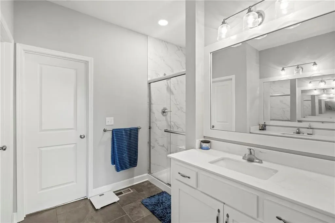
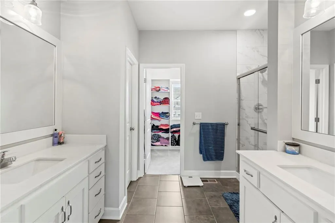
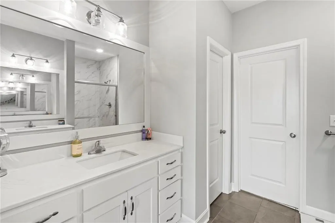
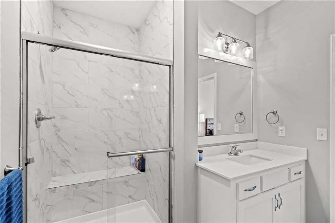
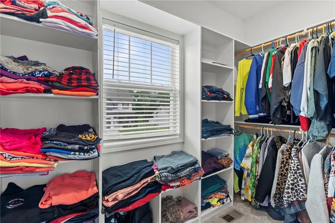
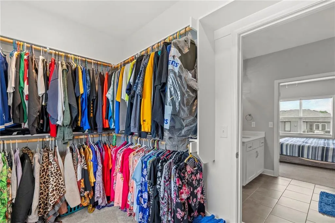
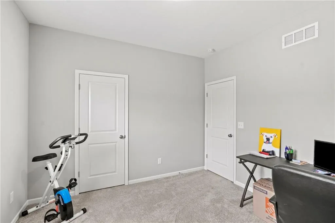
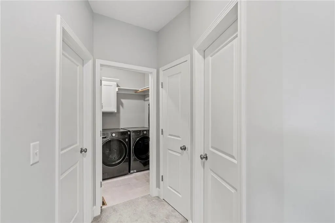
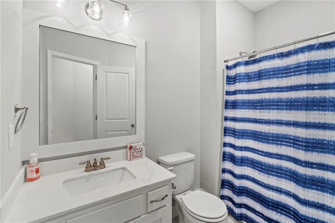
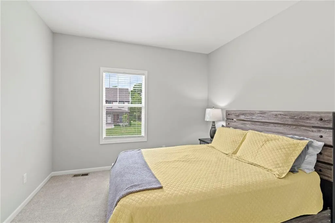
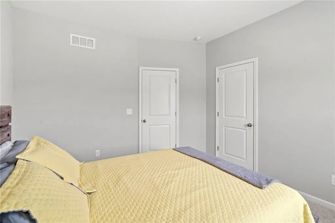
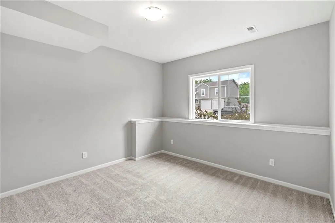
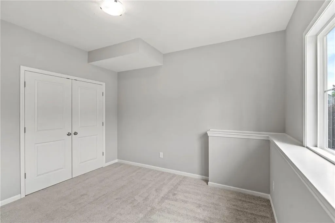
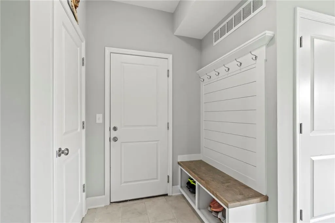
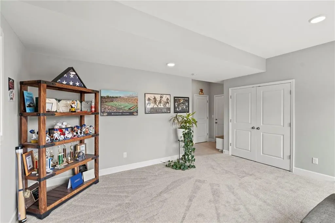
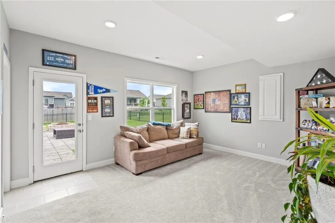
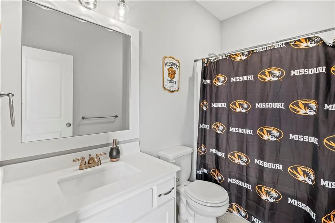
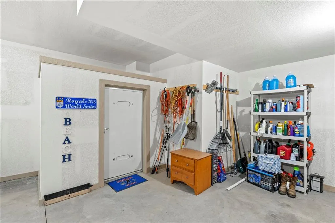
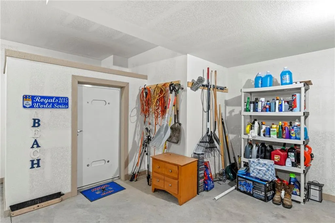
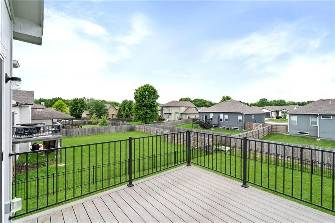
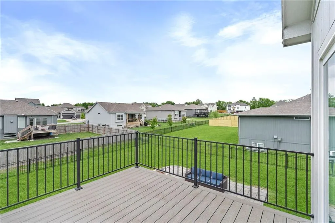
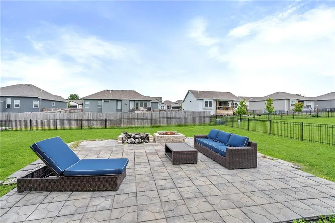
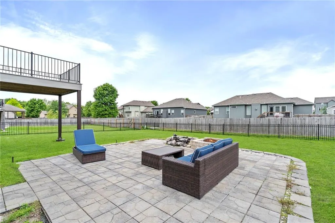
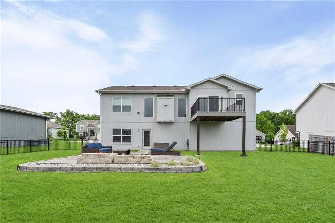
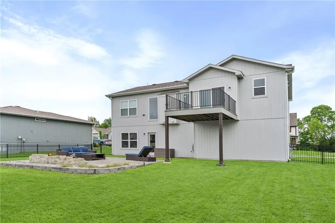
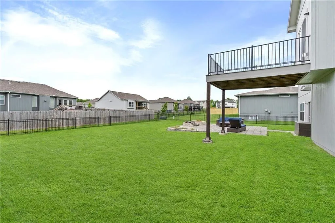
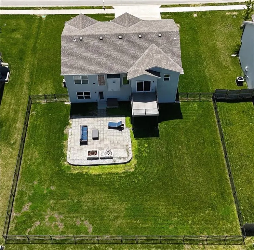
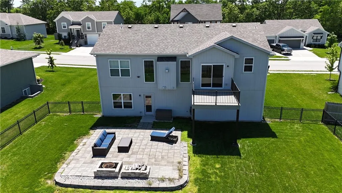
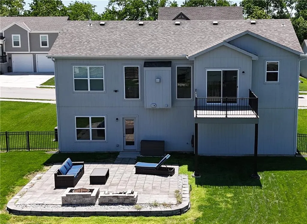
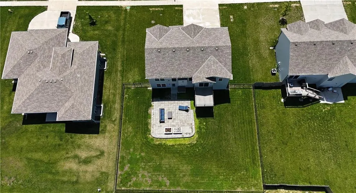
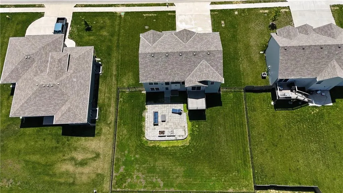
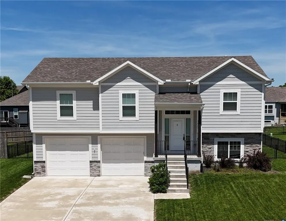
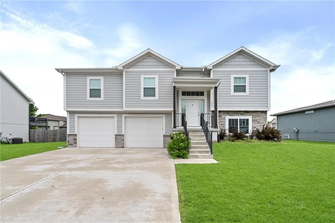
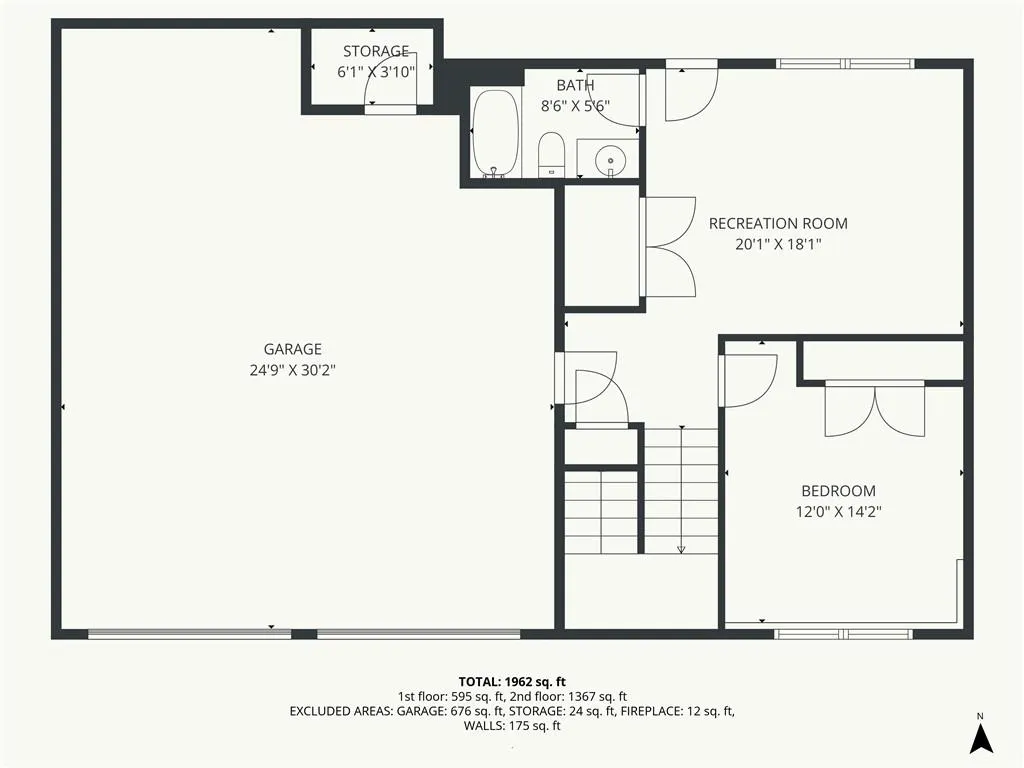
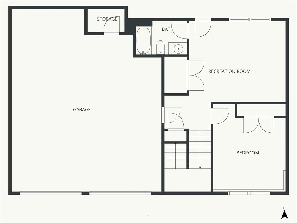
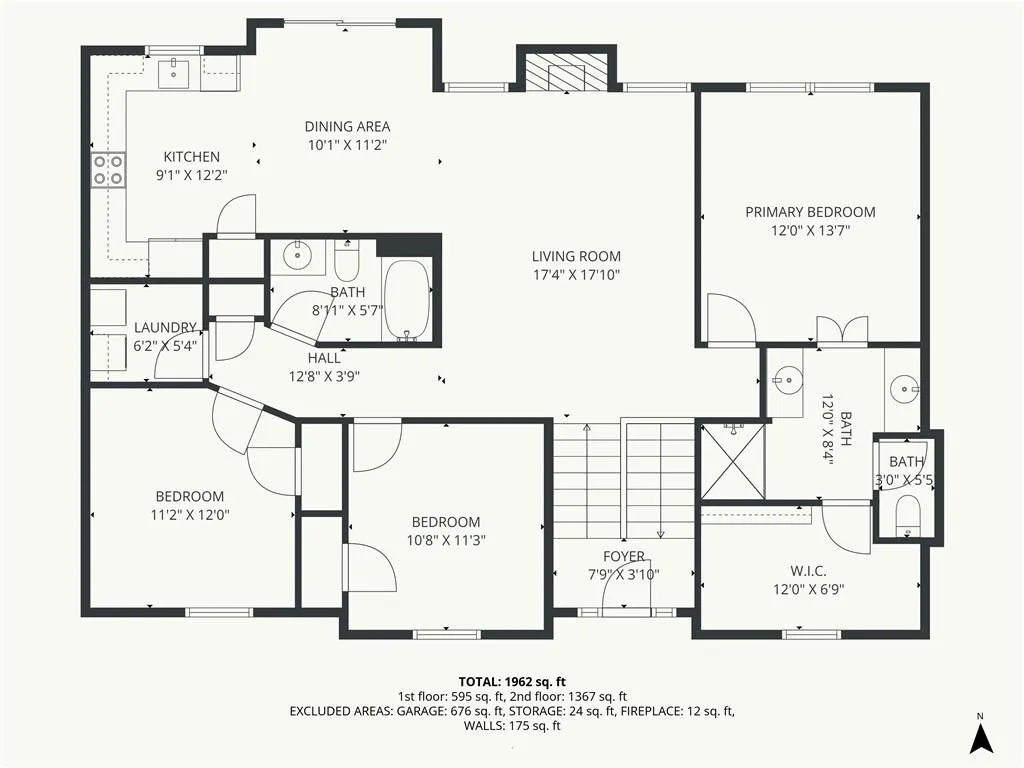
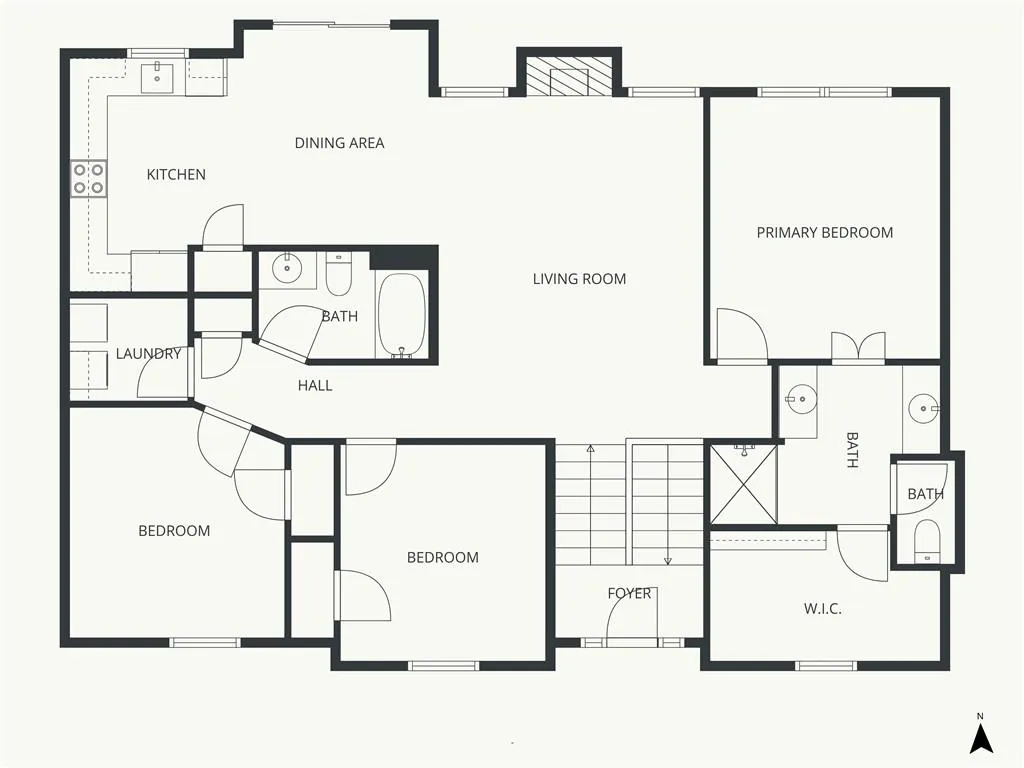
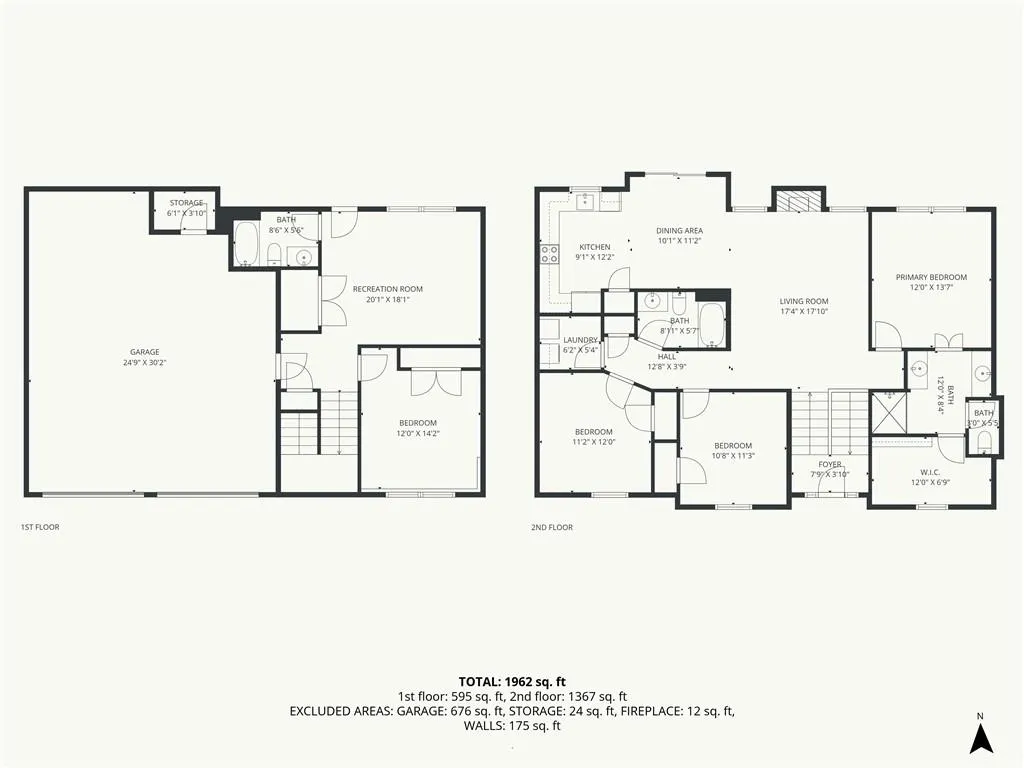
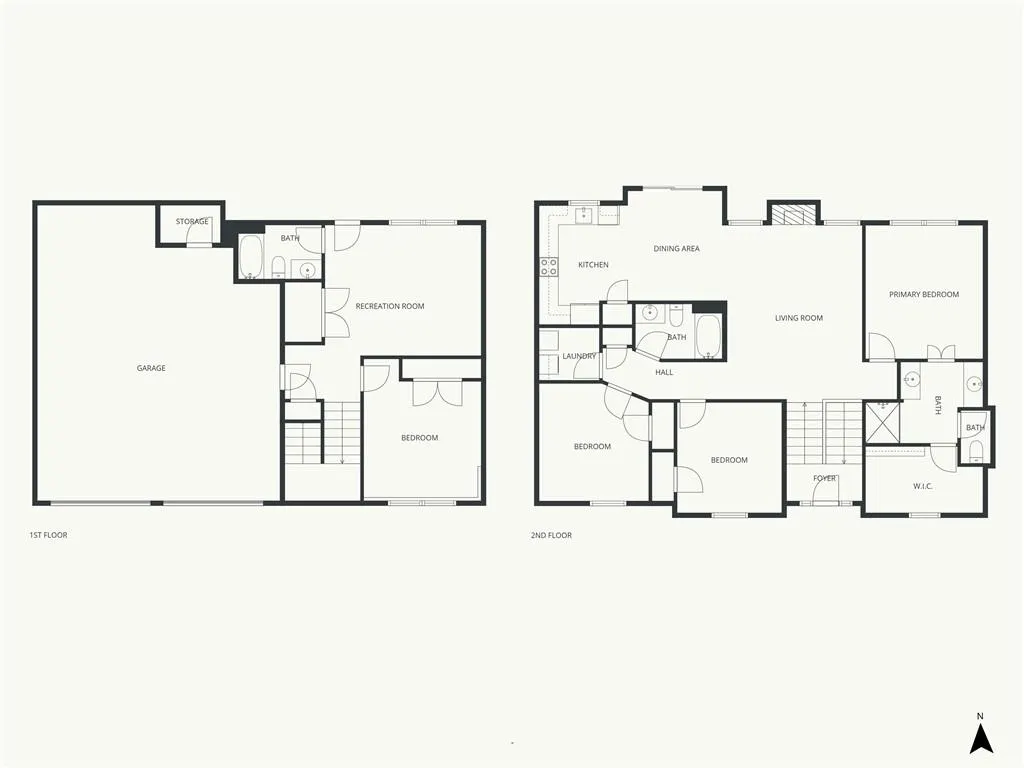
BACK ON THE MARKET! NO FAULT OF THE SELLERS! Your second chance at this Hunter's Ridge home is officially here! Only 5 years old, this split-level packs 1,918 square feet of pristine living space and a massive list of expensive upgrades you won't have to pay out of pocket for. The main level centers around a spectacular great room with vaulted ceilings, rustic wood beams, a tile gas fireplace, and a mounted 75-inch TV that stays with the house. Right next to it, the kitchen is a total showstopper, loaded with white cabinetry, granite counters, a deep farmhouse sink, and a pantry. Move-in day is easy because the stainless refrigerator, washer, and dryer are all included. The primary suite is a true retreat, featuring a double tray ceiling, custom closet built-ins, and a beautiful tiled shower with a bench. Downstairs, the finished walkout basement features 9-foot ceilings, a spacious fourth bedroom, a full bath, and a custom drop zone with built-in cubbies. Outside, you get the ultimate setup for weekend hosting: a large composite deck and a massive 28' x 24' paver patio inside a black aluminum fence with three access gates. To top it off, the property features an extra-deep 2-car garage with a storm shelter, and you'll have access to the only private community pool in Pleasant Hill.
| Elementary School | Middle School | High School |
|---|---|---|
| Pleasant Hill Elementary School | Pleasant Hill Middle School | Pleasant Hill High School |
| Price History | |
|---|---|
| 5/15/2026 | Listed $430,000 |
| 5/26/2026 | 3$420,000 |
| 6/12/2026 | 1$419,000 |
General Features
| Living Area | 1918 |
|---|---|
| Sewer | Public Sewer |
| Heating | Natural Gas |
| Cooling | Electric |
| Possession | Funding |
| Roof | Composition |
| Appliances | Dishwasher,Disposal,Dryer,Microwave,Refrigerator,Electric Range,Stainless Steel Appliance(s),Washer |
| HOA Fee | 296 |
| Garage Spaces | 2 |
| Association Fee Includes | Management |
| Patio/Porch Features | Deck,Patio,Porch |
| Architectural Style | Traditional |
| Security Features | Smoke Detector(s) |
| Construction Materials | Stone Trim,Wood Siding |
| Year Built | 2021 |
| Property Subtype | Single Family Residence |
| Ownership | Private |
| Assoc Fee Paid Per | Annually |
| County | Cass |
| Property Type | Residential |
| Association Amenities | Pool |
| HOA | Yes |
| Energy Efficient | Insulation,Doors,Windows |
| Subdivision Name | Hunters Ridge |
| Facing Direction | South |
| Garage Y/N | Yes |
| Full Baths | 3 |
| Status | Active |
| Directions | Go South on Highway 7 to State Route VV,go East on State Route VV to the roundabout and take the 1st exit to Lexington Rd,turn South on Lexington Rd to Woodlawn Rd,go East on Trail Ridge Dr,South on |
| High School | Pleasant Hill |
| City | Pleasant Hill |
| Association Name | Hunter's Ridge |
| High School District | Pleasant Hill |
| MLS Area | 208 - Cass County,Mo |
| Lot Size Units | Square Feet |
| Lot Size Square Feet | 10569 |
| Listing Terms | Cash,Conventional,FHA,VA Loan |
| Elementary School | Pleasant Hill |
| Middle/Junior High School | Pleasant Hill |
| Public Remarks | BACK ON THE MARKET! NO FAULT OF THE SELLERS! Your second chance at this Hunter's Ridge home is officially here! Only 5 years old,this split-level packs 1,918 square feet of pristine living space and |
| Virtual Tour | https://kc-home-photography.aryeo.com/videos/019e0d80-ecf9-73c4-8b7e-1a0f169a6a86 |
| Builder Name | Titan Custom Homes |
| Standard Status | Active |
| In Flood Plain | No |
| HMS_MaintenanceProvidedYN | No |
Interior Features
| Interior Amenities | Ceiling Fan(s),Custom Cabinets,Painted Cabinets,Pantry,Vaulted Ceiling(s),Walk-In Closet(s) |
|---|---|
| Basement | Basement BR,Finished,Full,Walk-Out Access |
| Flooring | Carpet,Tile,Wood |
| Total Fireplaces | 1 |
| Fireplace Features | Gas,Great Room |
| Basement (Y/N) | Yes |
| Air Conditioning Y/N | Yes |
| Window Features | Thermal Windows |
| Fireplace Y/N | Yes |
| Above Grade Finished Area | 1429 |
| Laundry Features | Bedroom Level,Laundry Room |
| Total Bedrooms | 4 |
| Below Grade Finished Area | 489 |
| Dining Area Features | Eat-In Kitchen,Kit/Dining Combo |
| Floor Plan Features | Front/Back Split,Split Entry |
Exterior Features
| Fencing | Metal |
|---|---|
| Parking Features | Basement,Garage Faces Front |
| Lot Features | City Limits,City Lot |
| Water Source | Public |
| Lot Size Area | 10569 |
| Road Surface Type | Paved |
| Builder Model | Kelsey |
| Road Responsibility | Public Maintenance |
| Other Room Features | Entry,Great Room,Recreation Room |
Amenities
- Foreclosure
- Views
- Short Sale
- New Construction
- Adult 55+
- Lease To Own
- No HOA Fees
- Furnished
- Primary On Main
- Air Conditioning
- Seller Finance
- Green
- Fixer Upper
- Horse
- Golf
- Fireplace
- Deck
- Garage
- Basement
- Pool
Property vs Single Family Average in 64080
Price
Taxes
Year Built
Visits
 The information displayed on this page is confidential, proprietary, and copyrighted information of Heartland Multiple Listing Service, Inc. (
 All information deemed reliable but not guaranteed. All properties are subject to prior sale, change or withdrawal. Neither listing broker(s) or information provider(s) shall be responsible for any typographical errors, misinformation, misprints and shall be held totally harmless. Listing(s) information is provided for consumer's personal, non-commercial use and may not be used for any purpose other than to identify prospective properties consumers may be interested in purchasing. The data relating
