
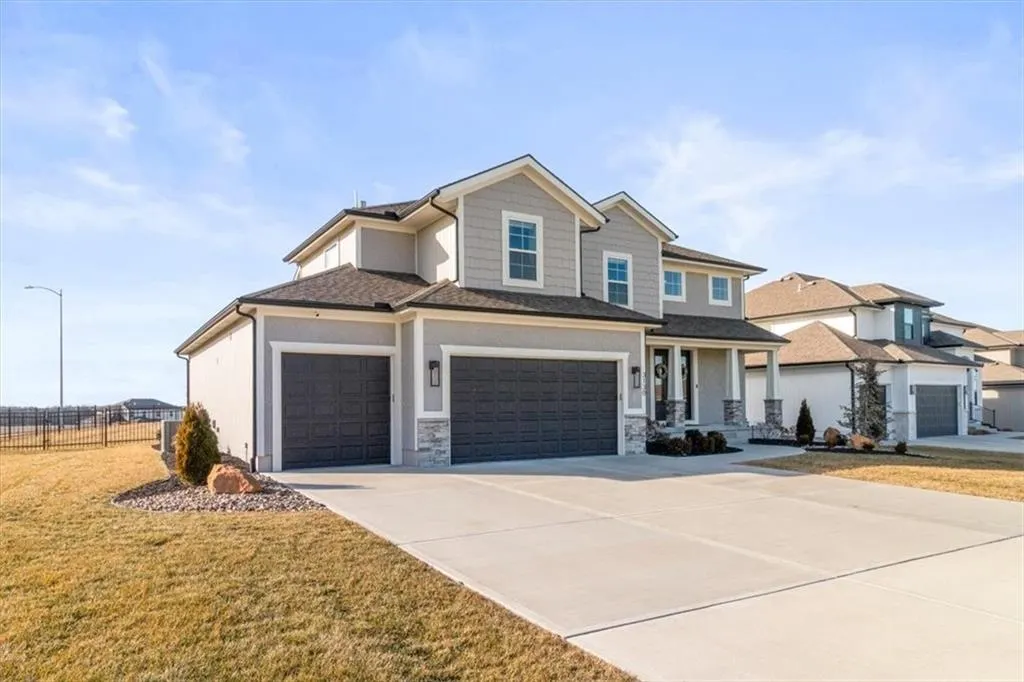
Address
3130 Sw Blue Ribbon Street, Lees Summit, MO
Price
$ 735,000
Property Attributes
- MLS#2601082
- TypeSingle Family
- Listing Status Active
- CountyJACKSON
- CityLees Summit
- Area204 - Lees Summit Area
- NeighborhoodSummit View Farms
- Zip64082
- StyleTraditional
- Year Built2023
- Taxes$ 11035
- Price$ 735,000
- Bedrooms6
- Full Bathrooms5
- Half Bathrooms0
- Sqr Footage3733
- Lot Size0.388453 Acres
Data Source:
Heartland MLS (HMLS)
Property Description
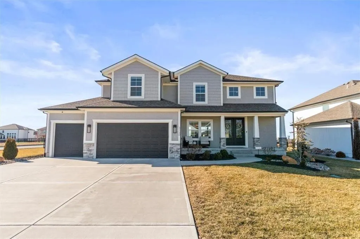
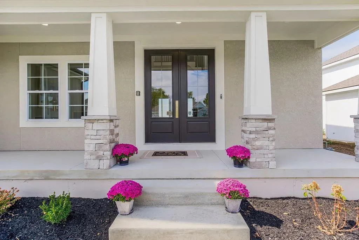
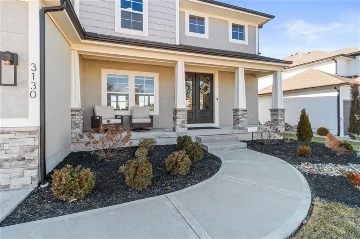
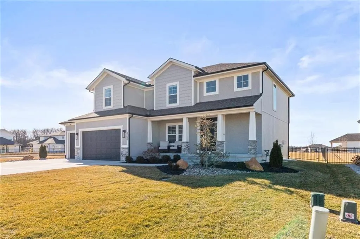
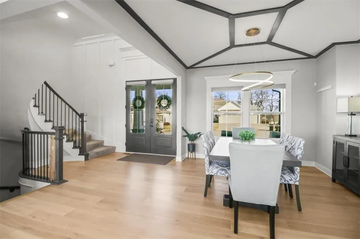
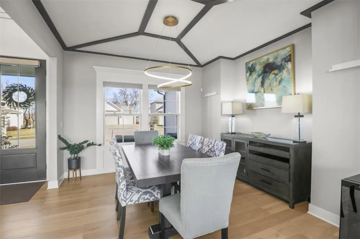
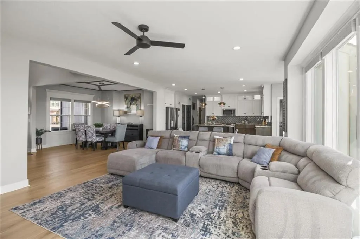
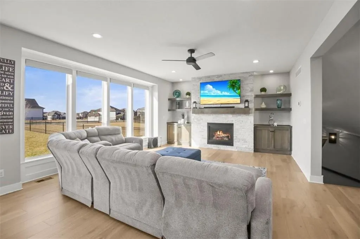
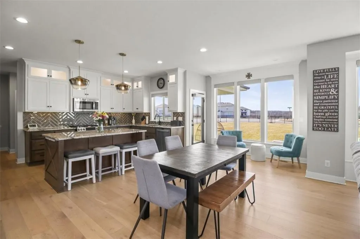
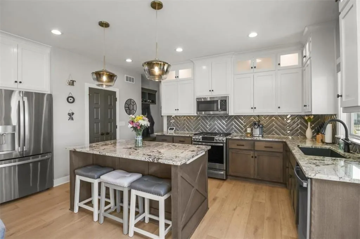
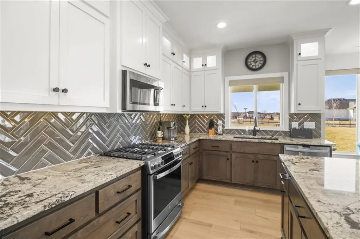
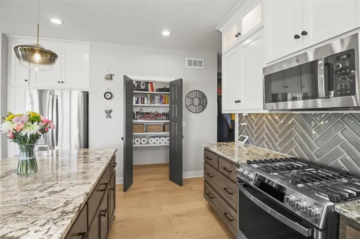
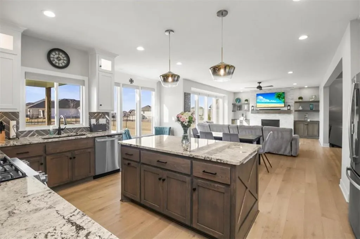
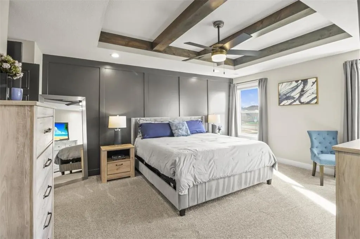
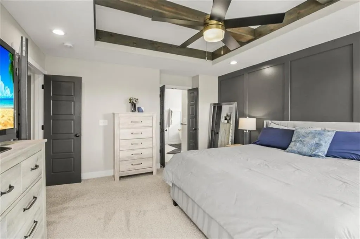
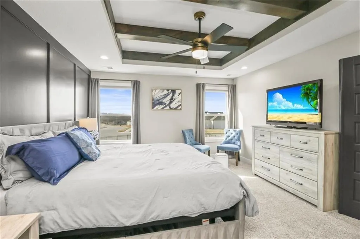
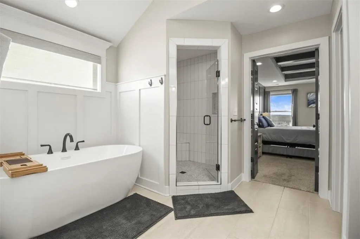
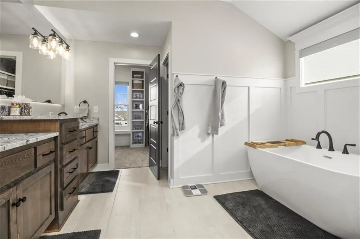
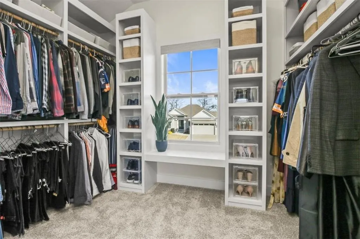
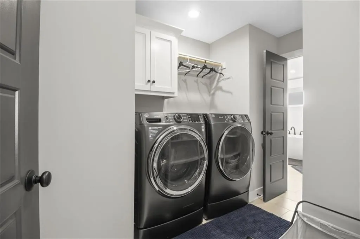
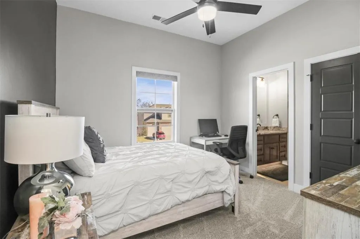
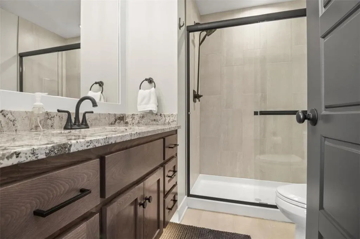
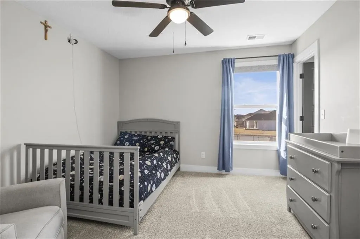
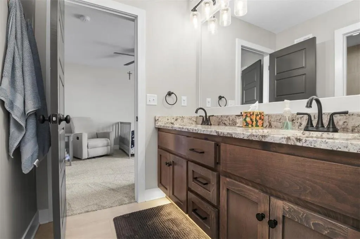
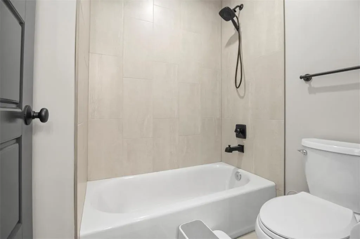
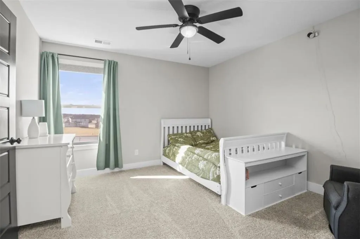
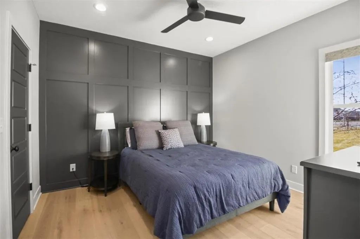
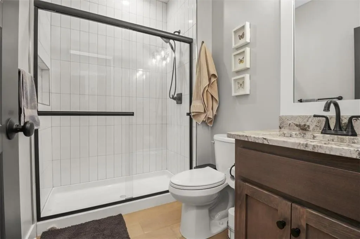
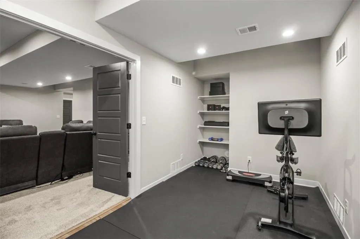
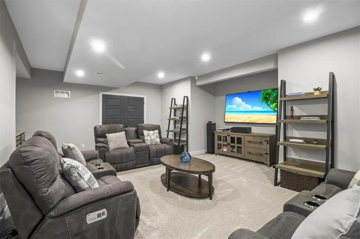
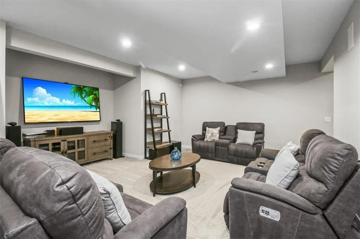
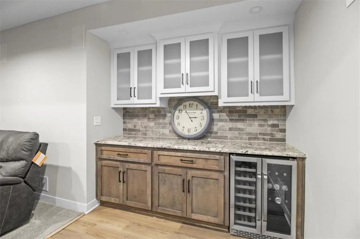
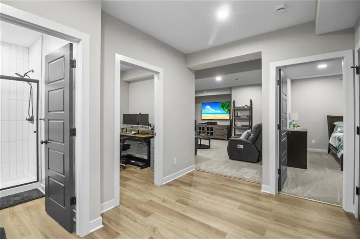
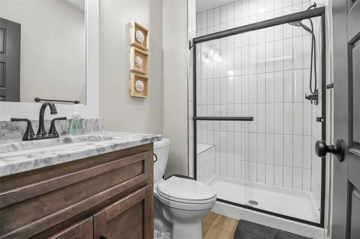
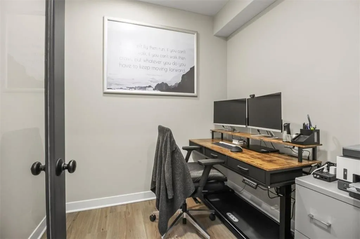
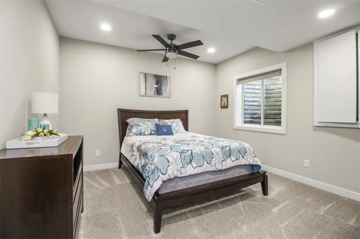
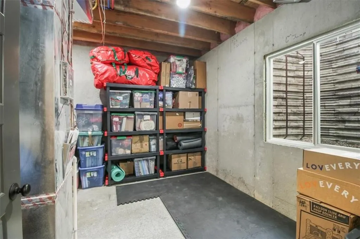
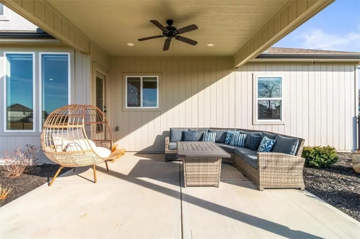
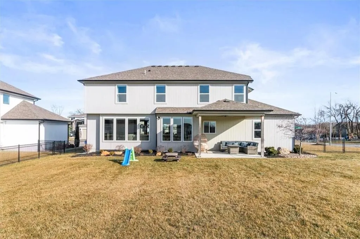
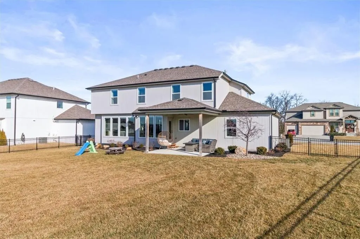
An exceptional opportunity to own a former model home that is better than new and rich with designer upgrades throughout. This remarkable 6-bedroom, 5 bath home offers refined style, thoughtful design and turnkey convenience without the delays or added costs of building. A grand double-door entry and sweeping curved staircase set the tone. The main level blends elegance and functionality with a formal dining room, and an inviting great room featuring custom built-ins and a stone fireplace, seamlessly connected to the gourmet kitchen with a large island, stainless appliances and walkin pantry. A main level bedroom and full bath provide a perfect private guest suite or executive office. The primary suite is a true retreat with a freestanding soaking tub, walkin shower and dual vanity. The bedrooms all have bath access and generous closet space. The upper-level laundry adds convenience. The professionally finished lower level extends the living space with a 6th bedroom, full bathroom, dedicated office, spacious family room and abundant storage. The exterior features a fenced yard, professional landscaping, irrigation system and covered patio. Smart home features and electric blinds elevate the experience.
| Elementary School | Middle School | High School |
|---|---|---|
| Summit Pointe Elementary School | Summit Lakes Middle School | Lee's Summit West High School |
| Price History | |
|---|---|
| 2/13/2026 | Listed $750,000 |
| 5/27/2026 | 2$740,000 |
| 7/2/2026 | 1$735,000 |
General Features
| Living Area | 3733 |
|---|---|
| Sewer | Public Sewer |
| Heating | Forced Air |
| Cooling | Electric |
| Possession | Negotiable |
| Roof | Composition |
| Appliances | Dishwasher,Disposal,Microwave,Refrigerator,Gas Range |
| Garage Spaces | 3 |
| Association Fee Includes | Management |
| Patio/Porch Features | Covered Patio |
| Architectural Style | Traditional |
| Security Features | Security System,Smoke Detector(s) |
| Construction Materials | Stone Trim,Stucco & Frame |
| Year Built | 2023 |
| Property Subtype | Single Family Residence |
| Ownership | Private |
| County | Jackson |
| Property Type | Residential |
| Association Amenities | Party Room,Play Area,Pool |
| HOA | Yes |
| Subdivision Name | Summit View Farms |
| Garage Y/N | Yes |
| Full Baths | 5 |
| Status | Active |
| Directions | From Summit Woods Shopping Center off of 435 Highway and 50 Highway,go south on Pryor Road 4 1/2 miles to right on Kline Street .5 miles to right on Blue Ribbon Street,House on right hand side on cor |
| High School | Lee's Summit West |
| City | Lee's Summit |
| Association Name | Summit View Farms Development Group |
| High School District | Lee's Summit |
| MLS Area | 204 - Lee's Summit Area |
| Lot Size Units | Square Feet |
| Lot Size Square Feet | 16921 |
| Elementary School | Summit Pointe |
| Middle/Junior High School | Summit Lakes |
| Public Remarks | An exceptional opportunity to own a former model home that is better than new and rich with designer upgrades throughout. This remarkable 6-bedroom,5 bath home offers refined style,thoughtful design |
| Builder Name | Bill Kenney Homes |
| Standard Status | Active |
| In Flood Plain | No |
Interior Features
| Interior Amenities | Ceiling Fan(s),Custom Cabinets,Kitchen Island,Pantry,Stained Cabinets,Vaulted Ceiling(s),Walk-In Closet(s) |
|---|---|
| Basement | Egress Window(s),Finished,Full,Inside Entrance |
| Flooring | Carpet,Ceramic Floor,Wood |
| Total Fireplaces | 1 |
| Fireplace Features | Gas Starter,Great Room |
| Basement (Y/N) | Yes |
| Air Conditioning Y/N | Yes |
| Fireplace Y/N | Yes |
| Above Grade Finished Area | 2757 |
| Laundry Features | Dryer Hookup-Ele,Upper Level |
| Total Bedrooms | 6 |
| Below Grade Finished Area | 976 |
| Dining Area Features | Breakfast Area,Eat-In Kitchen,Kit/Family Combo |
| Floor Plan Features | 2 Stories |
Exterior Features
| Fencing | Metal |
|---|---|
| Parking Features | Attached,Garage Faces Front |
| Lot Features | City Limits,City Lot,Corner Lot |
| Water Source | Public |
| Lot Size Area | 16921 |
| Lot Dimensions | 90 x 158 |
| Builder Model | The Fireside |
| Road Responsibility | Public Maintenance |
| Other Room Features | Breakfast Room,Entry,Fam Rm Main Level,Main Floor BR |
Amenities
- Foreclosure
- Views
- Short Sale
- New Construction
- Adult 55+
- Lease To Own
- No HOA Fees
- Furnished
- Primary On Main
- Air Conditioning
- Seller Finance
- Green
- Fixer Upper
- Horse
- Golf
- Fireplace
- Deck
- Garage
- Basement
- Pool
Property vs Single Family Average in 64082
Price
Taxes
Year Built
Visits
 The information displayed on this page is confidential, proprietary, and copyrighted information of Heartland Multiple Listing Service, Inc. (
 All information deemed reliable but not guaranteed. All properties are subject to prior sale, change or withdrawal. Neither listing broker(s) or information provider(s) shall be responsible for any typographical errors, misinformation, misprints and shall be held totally harmless. Listing(s) information is provided for consumer's personal, non-commercial use and may not be used for any purpose other than to identify prospective properties consumers may be interested in purchasing. The data relating
